<-- style PDP --> 260 FULLER Road, Thomasburg - Single Family for sale for $449,900
  • sold

260 FULLER Road

Thomasburg, Ontario, K0K 3H0 - Huntingdon Ward

$449,900$000000

  • Neighbourhood

    Huntingdon Ward

  • Major Intersection

  • Listed Since: 2373 day(s)

  • Last update: 2273 day(s) ago

Overview

  • Property Type

    Single Family, Bungalow

  • Bedrooms

    3 + 0

  • Bathrooms

    2

  • Basement

    Full Basement + Fully Finished

  • Kitchen

    n/a

  • Total Parking

    n/a

  • Lot Size

    Available Upon Request

  • Taxes

    $4,000.81 (2020)

  • Type

    Freehold

Property Description

Property description for 260 FULLER Road, Thomasburg

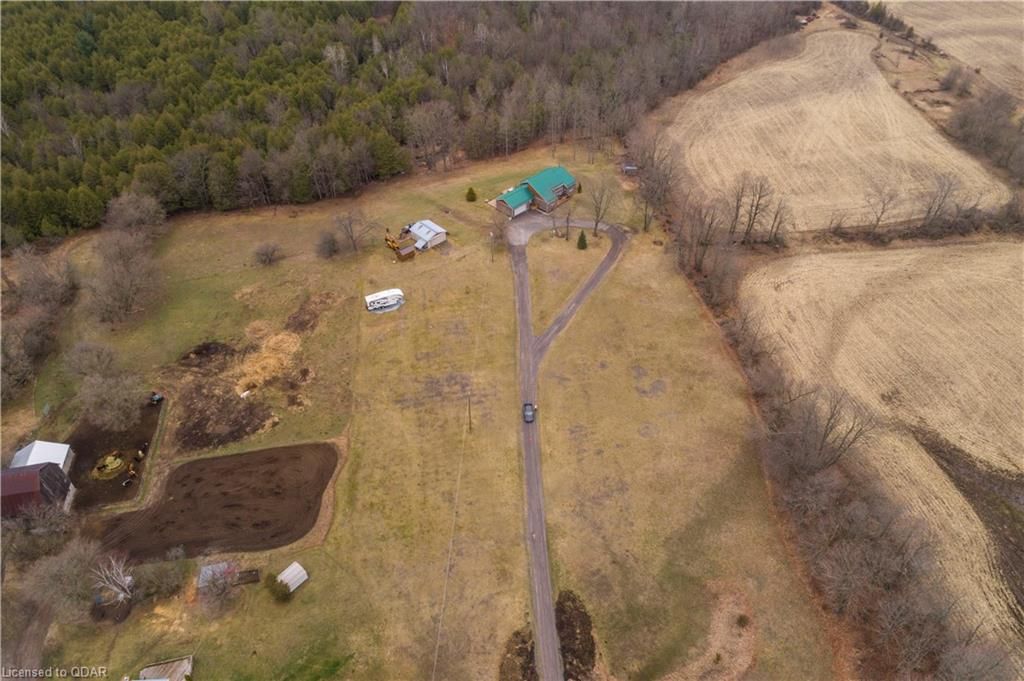
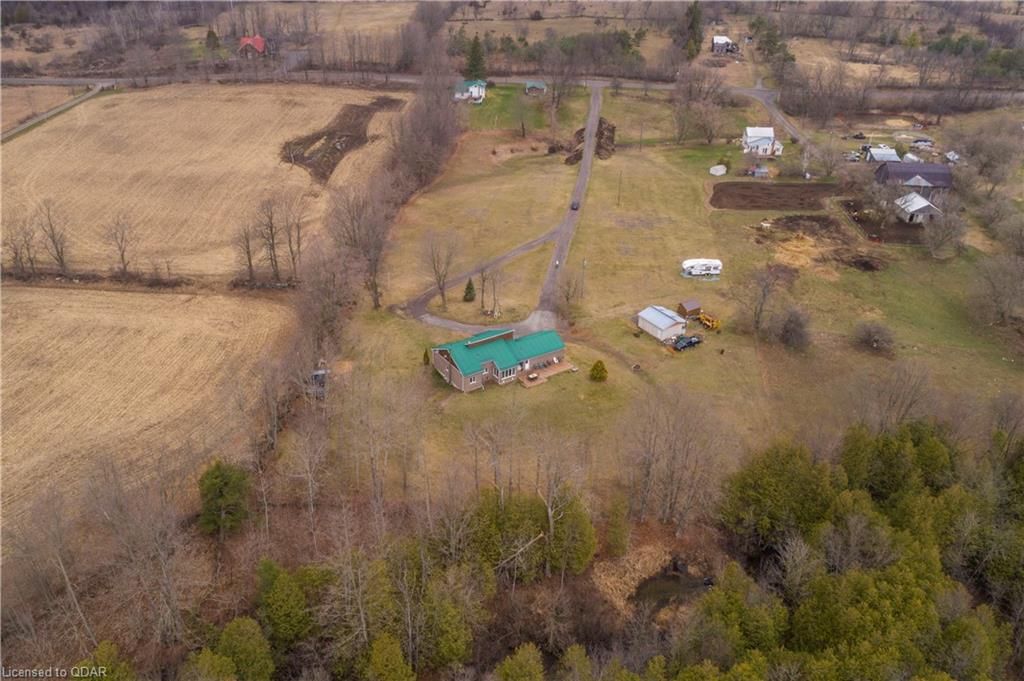
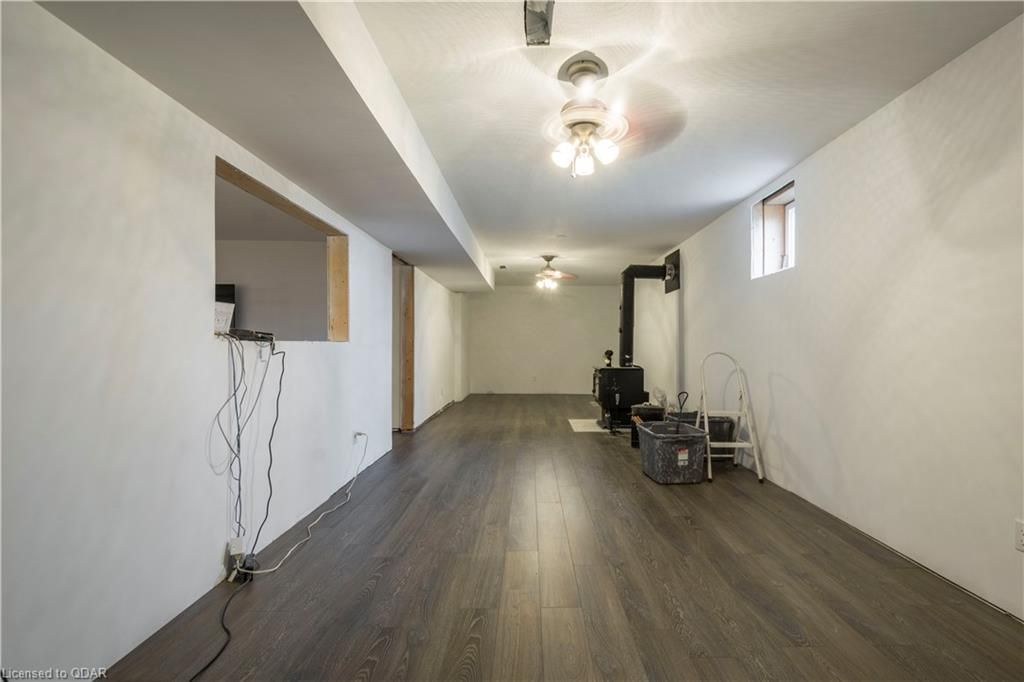
Gorgeous, move-in ready, 3 bdrm, 2 bath bungalow on 8.25 acres with creek running through. Open concept, living room with pine cathedral ceiling & remote controlled outdoor blinds, dining area, updated kitchen with Corian countertops and molded sink. Master bdrm with patio door w/o to front deck, updated 3pc ensuite and walk-in closet. Newly finished basement featuring oversized rec room, games room, woodstove heats entire house. Attached double car garage heated (EBB) and insulated, plus a detached double garage and shed, 200 amp breaker, wired for generator. Perfect for the outdoor enthusiast with trails for the ATV's, sitting around the bonfire pit all while soaking up the sounds of nature!

Listed by Re/Max Quinte Ltd., Brokerage - BELLEVILLE

  • MLS #

    254007

  • Sq. Ft

    3178.00

  • Sq. Ft. Source

    MLS

  • Lot Irregularities

    Rectangular

  • Year Built

    1998

  • Pool

    None

  • Drive

    n/a

  • Garage

    n/a

  • Total Parking

    0

  • Family Room

    n/a

  • Den

    n/a

  • Exterior

    Brick,Wood

  • Fireplace

    0

  • Roof

    n/a

  • Foundation

    n/a

  • Elevator

    n/a

  • Water View

    n/a

  • Laundry Level

    n/a

  • Heat

    Oil Forced Air

  • A/C

    Central Air,Humidity Control

  • Water

    n/a

  • Water Supply

    n/a

  • Sewers

    n/a

  • Central Vac

    Y

  • Bathroom

    8.03 x 5.06 ft

    3-Piece

  • Bathroom

    7.08 x 7.03 ft

    4-Piece

  • Bonus Room

    8.06 x 10.03 ft

  • Bonus Room

    17.02 x 31.10 ft

  • Family Room

    15.08 x 31.01 ft

  • Recreation Room

    34.05 x 31.01 ft

  • Laundry

    7.11 x 7.08 ft

  • Bedroom

    13.10 x 11.01 ft

  • Bedroom

    12.10 x 11.01 ft

  • Bedroom Primary

    16.00 x 10.11 ft

  • Living Room

    16.04 x 20.02 ft

  • Dining Room

    17.09 x 11.00 ft

  • MLS #

    254007

  • Sq. Ft

    3178.00

  • Sq. Ft. Source

    MLS

  • Lot Irregularities

    Rectangular

  • Year Built

    1998

  • Pool

    None

  • Drive

    n/a

  • Garage

    n/a

  • Total Parking

    0

  • Family Room

    n/a

  • Den

    n/a

  • Exterior

    Brick,Wood

  • Fireplace

    0

  • Roof

    n/a

  • Foundation

    n/a

  • Elevator

    n/a

  • Water View

    n/a

  • Laundry Level

    n/a

  • Heat

    Oil Forced Air

  • A/C

    Central Air,Humidity Control

  • Water

    n/a

  • Water Supply

    n/a

  • Sewers

    n/a

  • Central Vac

    Y

  • Bathroom

    8.03 x 5.06 ft

    3-Piece

  • Bathroom

    7.08 x 7.03 ft

    4-Piece

  • Bonus Room

    8.06 x 10.03 ft

  • Bonus Room

    17.02 x 31.10 ft

  • Family Room

    15.08 x 31.01 ft

  • Recreation Room

    34.05 x 31.01 ft

  • Laundry

    7.11 x 7.08 ft

  • Bedroom

    13.10 x 11.01 ft

  • Bedroom

    12.10 x 11.01 ft

  • Bedroom Primary

    16.00 x 10.11 ft

  • Living Room

    16.04 x 20.02 ft

  • Dining Room

    17.09 x 11.00 ft

Thinking of Selling?

Find Out Your Home’s Value in Today’s Market!

No Email or Signup is required to view your home estimate.

estimate your home value

Contact Manoj Kukreja

Sales Representative,
Century 21 People’s Choice Realty Inc.,
Brokerage
(647) 576 - 2100

Manoj profile avatar

Mortgage Calculator

This data is for informational purposes only.

Mortgage Payment per month

Principal Amount

Interest

Total Payable

Amortization

Amortization

Closing Cost Calculator

This data is for informational purposes only.

Closing Cost Total for this property

Total Cash flow for purchasing this property

Down Payment(%)*
Additional information

Provincial Land Transfer Tax

Ontario Land Transfer Tax Rebate

Toronto Land Transfer Tax

Toronto Land Transfer Tax Rebate

PST on CMHC Insurance Premium

Lawyer Fees

$2,825

Government Registration Fee's

$164

Title Insurance

Closing Cost Total

Total Cash flow for purchasing this property

Provincial Land Transfer Tax

Ontario Land Transfer Tax Rebate

Toronto Land Transfer Tax

Toronto Land Transfer Tax Rebate

PST on CMHC Insurance Premium

Lawyer Fees

$2,825

Government Registarion Fee's

$164

Title Insurance

Down Payment(%)*

* A down payment of less than 20% is permitted only for first-time home buyers purchasing their principal residence. The minimum down payment required is 5% for the portion of the purchase price up to $500,000, and 10% for the portion between $500,000 and $1,500,000. For properties priced over $1,500,000, a minimum down payment of 20% is required.

Thinking of Selling?

Find Out Your Home’s Value in Today’s Market!

No Email or Signup is required to view your home estimate.

estimate your home value

Contact Manoj Kukreja

Sales Representative, Century 21 People’s Choice Realty Inc., Brokerage
(647) 576 - 2100

Manoj profile avatar

Recent Sold Listings in Huntingdon Ward, Thomasburg

Popular Cities